
Home Style Single Family

The Soho

The home style

A plan refined over many builds.

Single family

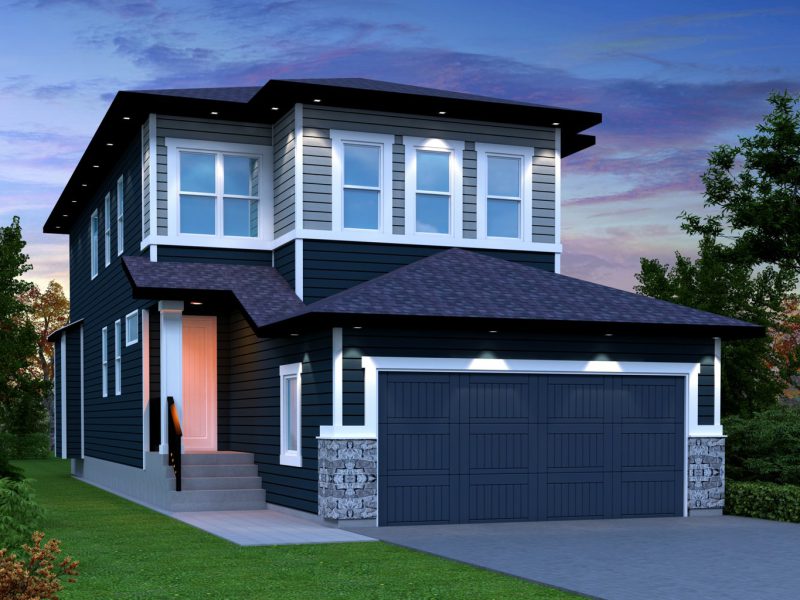
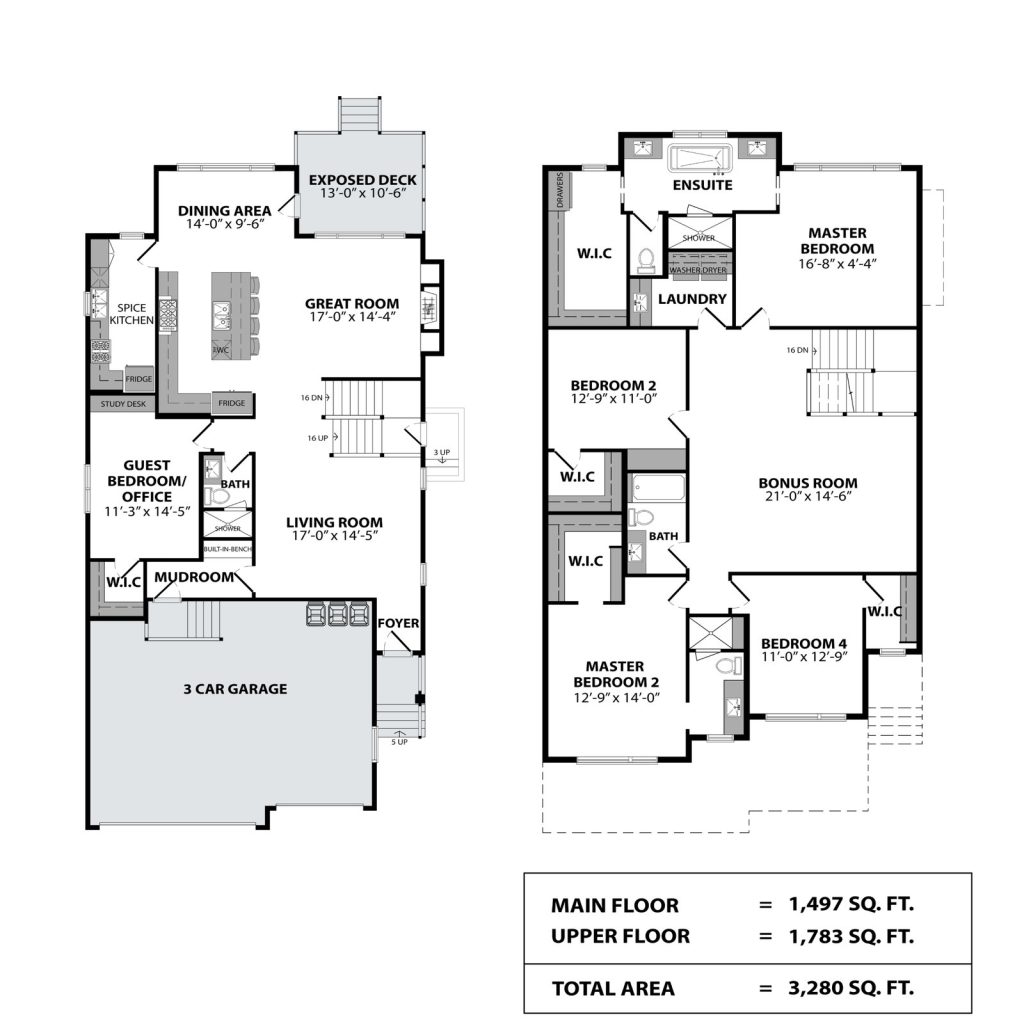
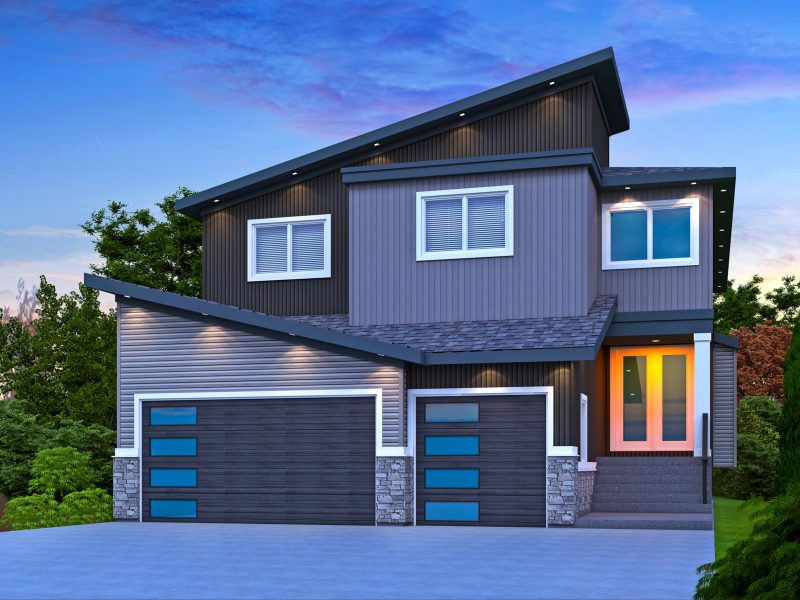
The Soho is a five-bedroom, four-bathroom single-family home with 3,006 sq ft of living space and a three-car attached garage. Every Sohi home style is a starting point — we can adjust layouts, elevations and finishes to suit how you live, and build it on your lot or ours.

Highlights include bonus room, full bath on main, guest room and office / flex room.
Key features

  • 3 Car Garage
  • Bonus Room
  • Family Room
  • Full Bath on Main
  • Guest Room
  • Living Room
  • Office / flex Room

Floorplans

You might also like

Related home styles

All home styles
Home Style Exterior of The Beaumont in Heritage Hills, Cochrane

The Beaumont

Heritage Hills, Cochrane

Townhome

  • 4 Bed
  • 3 Bath
  • 1,546 Sq Ft
  • 2 Car
Home Style Exterior of The Palliser in Waterford, Chestermere

The Palliser

Waterford, Chestermere

Single family

  • 5 Bed
  • 4 Bath
  • 2,586 Sq Ft
  • 3 Car
Home Style Exterior of The Bentley in Greystone, Cochrane

The Bentley

Greystone, Cochrane

Single family

  • 3 Bed
  • 2.5 Bath
  • 2,155 Sq Ft
  • 2 Car

See a Sohi home in person.

Our Waterford show home in Chestermere is open now. Walk through it, ask the hard questions and see the quality up close.

Call Book a Tour