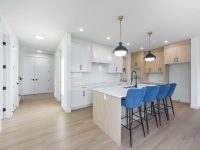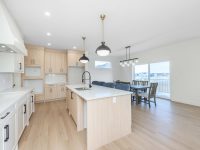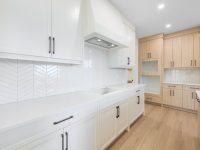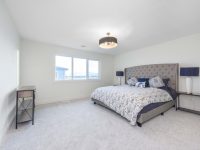

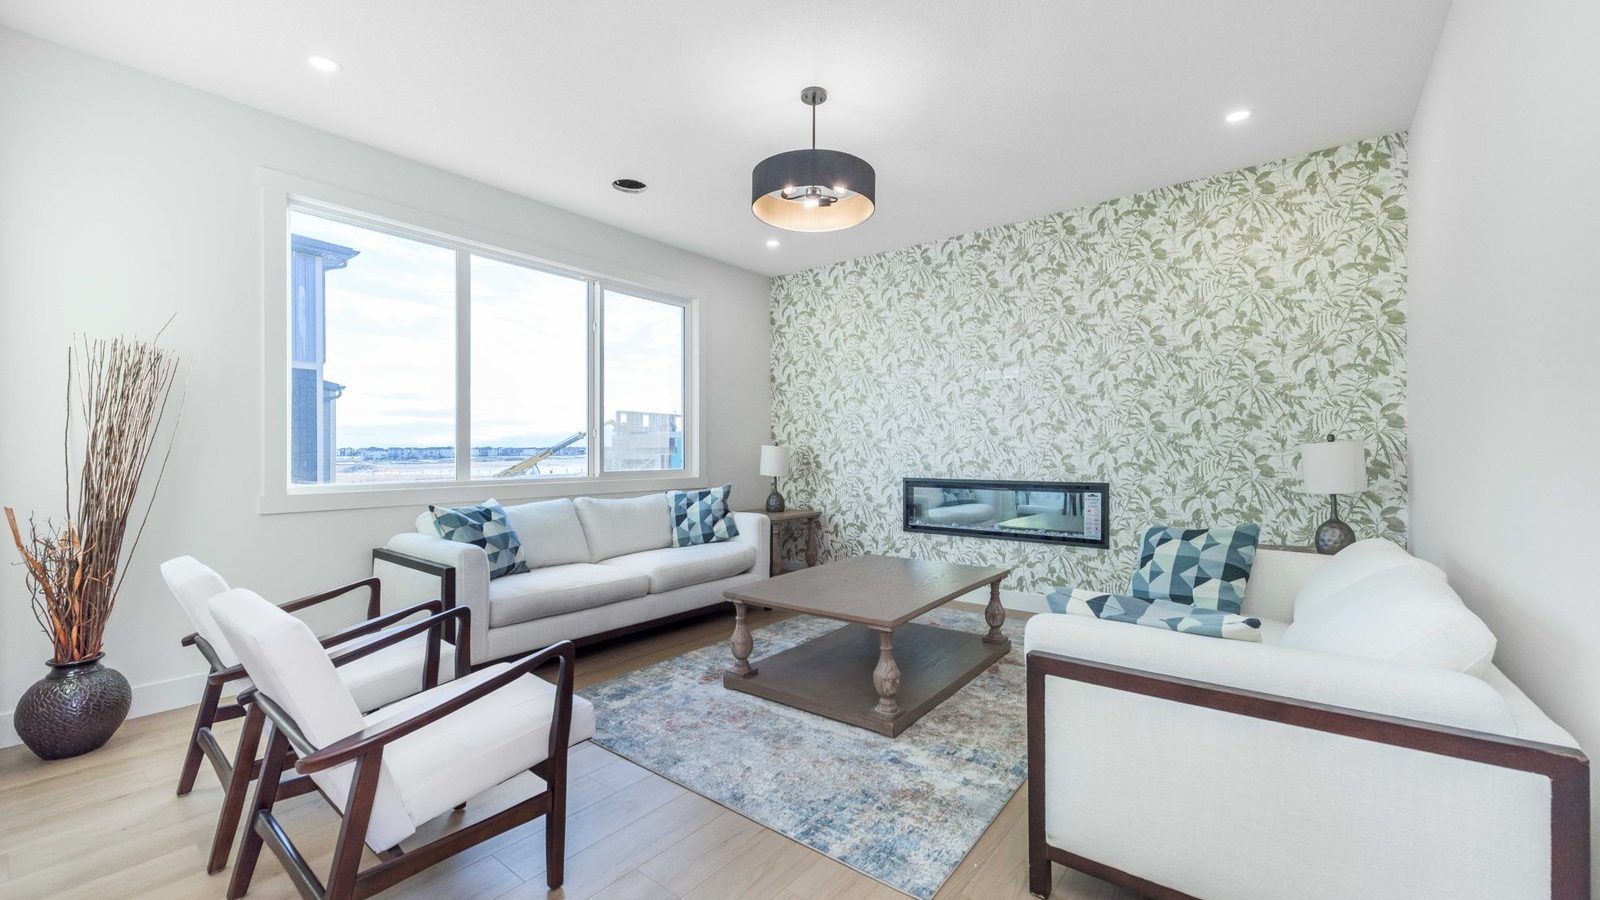
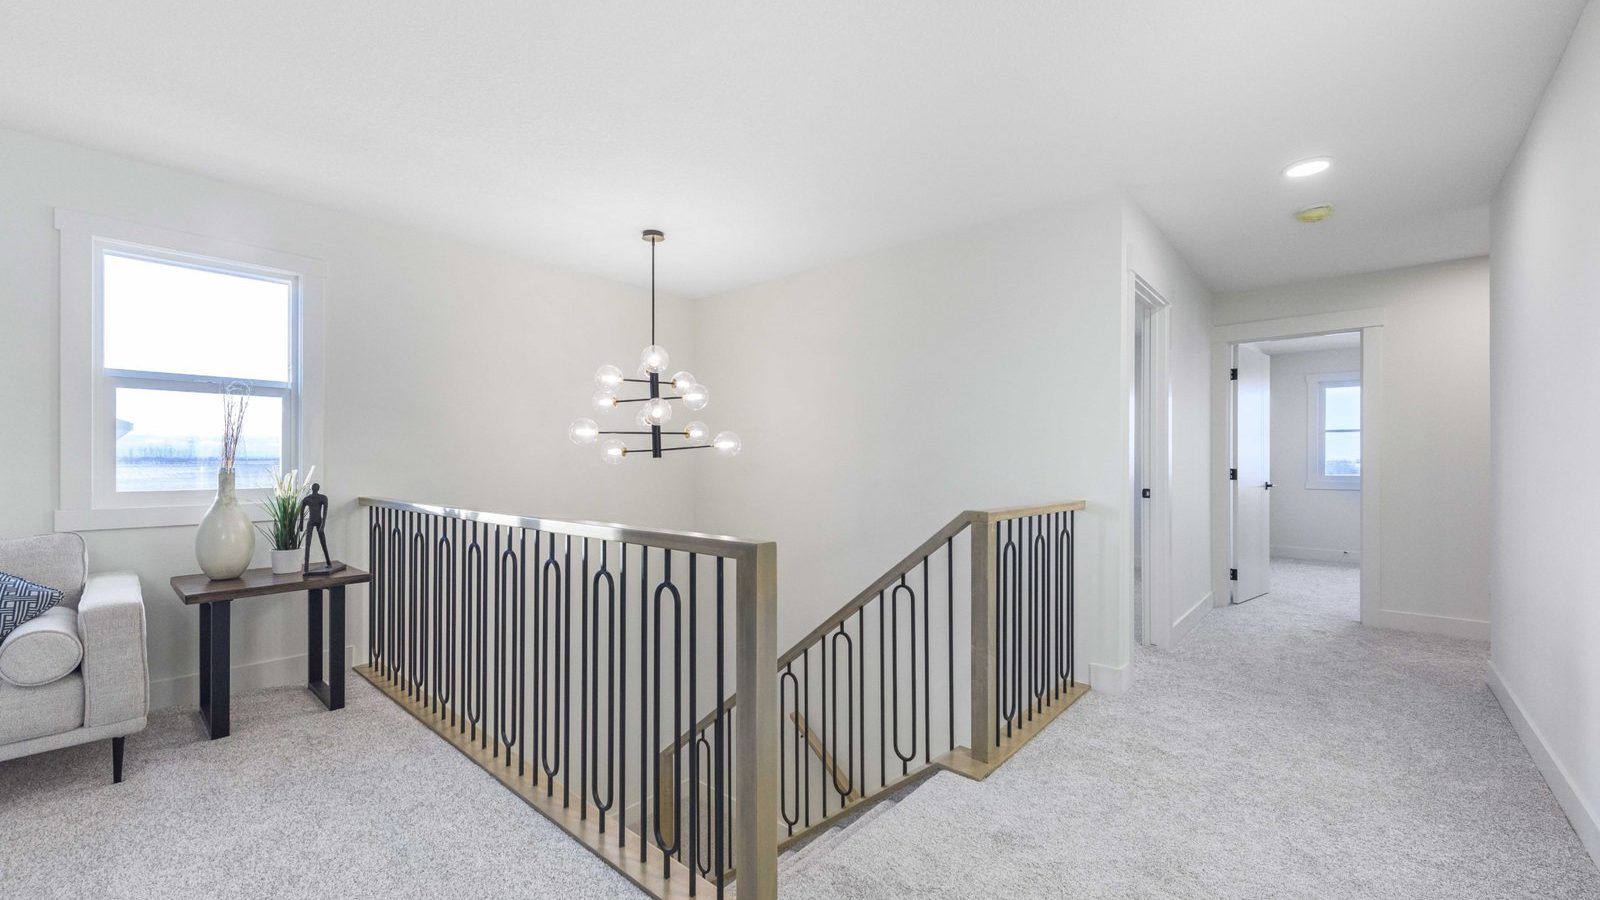
Home Style Single Family

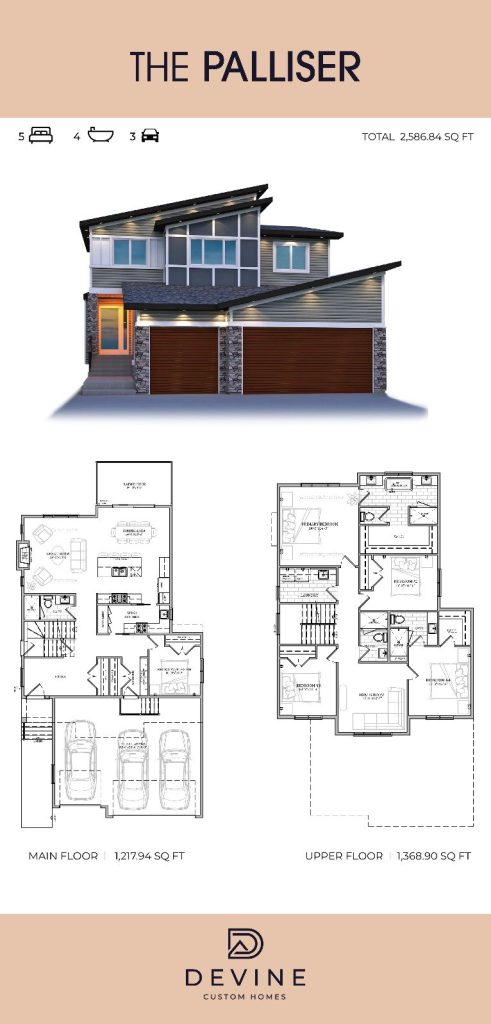
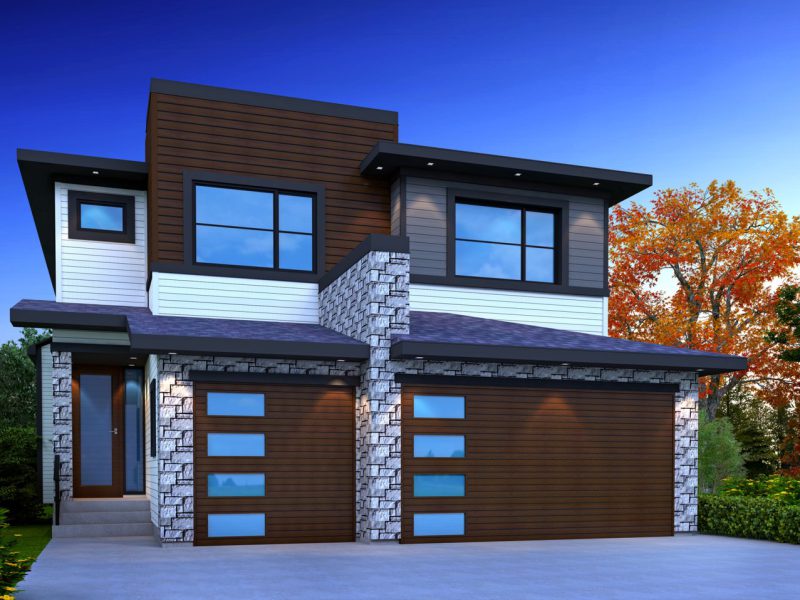
The Palliser

Waterford, Chestermere

The home style

A plan refined over many builds.

Single family

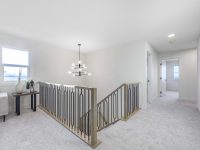
The Palliser is a five-bedroom, four-bathroom single-family home with 2,586 sq ft of living space and a three-car attached garage. Built by Sohi Developments in Waterford, Chestermere. Every home style is a starting point — we can adjust layouts, elevations and finishes to suit how you live.

Highlights include full bath on main, office / flex room, spice kitchen and steam shower.

Key features

  • 3 Car Garage
  • Family Room
  • Full Bath on Main
  • Living Room
  • Office / flex Room
  • Spice Kitchen
  • Steam Shower
  • Walkout Basement

Floorplans

You might also like

Related home styles

All home styles
Home Style Exterior of The Aspen in Waterford, Chestermere

The Aspen

Waterford, Chestermere

Single family

  • 4 Bed
  • 3 Bath
  • 2,807 Sq Ft
  • 3 Car
Home Style Exterior of The Whistler in Waterford, Chestermere

The Whistler

Waterford, Chestermere

Single family

  • 6 Bed
  • 4 Bath
  • 2,880 Sq Ft
  • 3 Car
Home Style Exterior of The Cardston in Heritage Hills, Cochrane

The Cardston

Heritage Hills, Cochrane

Single family

  • 4 Bed
  • 3 Bath
  • 1,546 Sq Ft
  • 2 Car

See a Sohi home in person.

Our Waterford show home in Chestermere is open now. Walk through it, ask the hard questions and see the quality up close.

Call Book a Tour